Save
Ask
Tour
Hide
Share
$399,999
11 Days On Site

21333 Dartmouth Drive
Southfield City, MI 48076

Single Family Residence|Pending
4
Beds
3
Total Baths
2
Full Baths
1
Partial Bath
2,607
SqFt
$153
/SqFt
1964
Built
Subdivision:
EVERGREEN GLENNO 2
County:
Oakland
Call Now: 586-242-5838
Is this the listing for you? We can help make it yours.
586-242-5838
21333 Dartmouth Drive21333 Dartmouth Drive21333 Dartmouth Drive21333 Dartmouth Drive
Save
Ask
Tour
Hide
Share

Mortgage Calculator

Monthly Payment (Est.)

$1,825
Calculator powered by Showcase IDX, a Constellation1 Company. Copyright ©2026 Information is deemed reliable but not guaranteed.

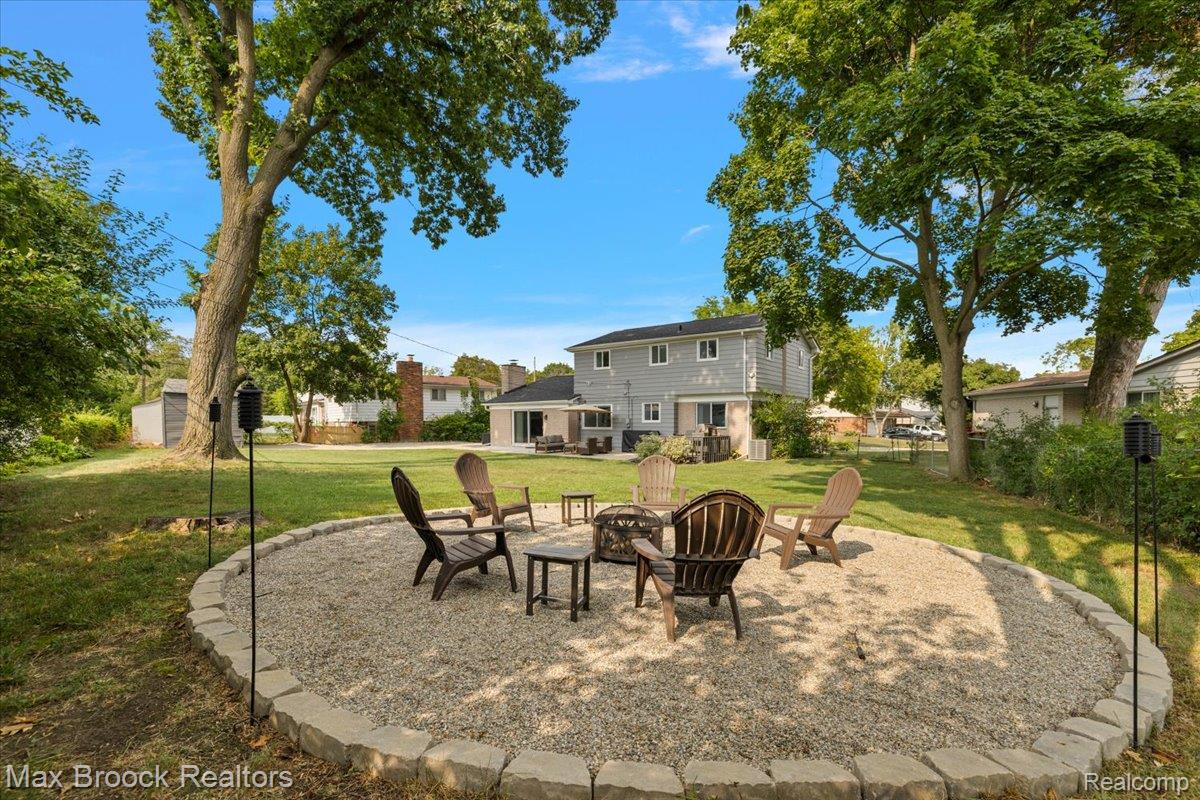
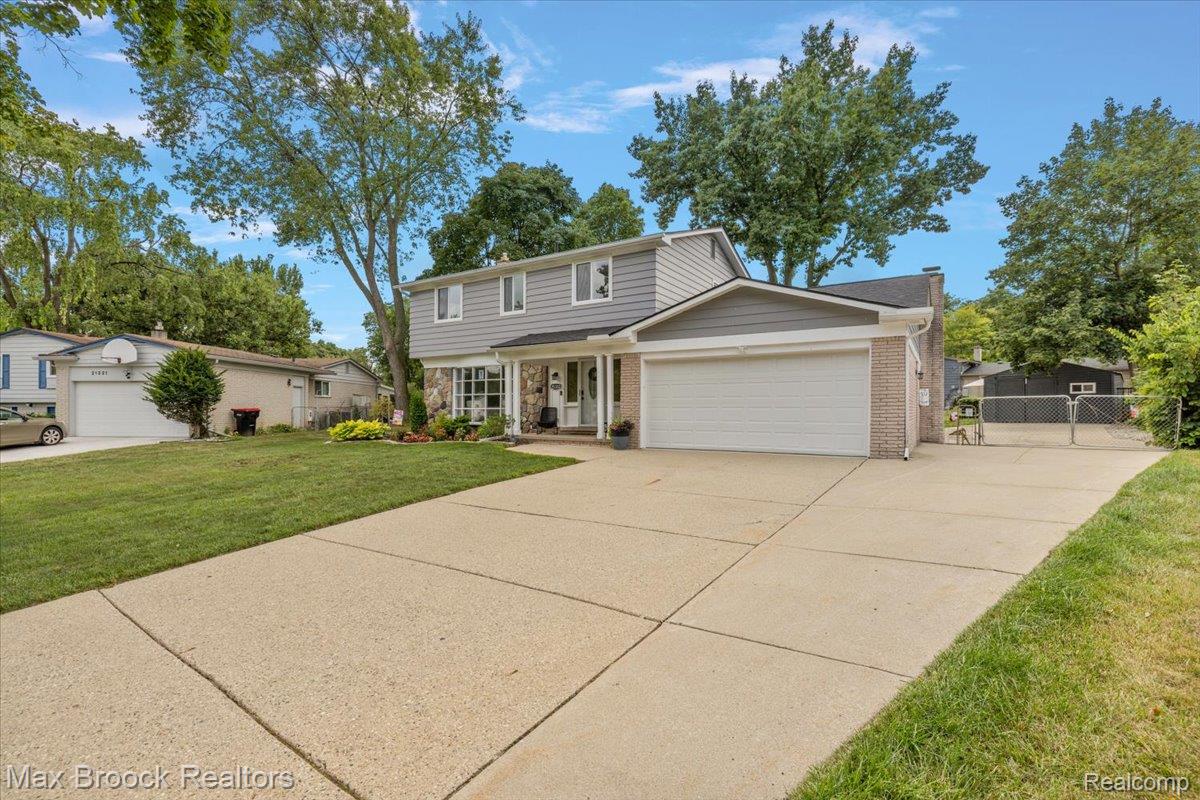
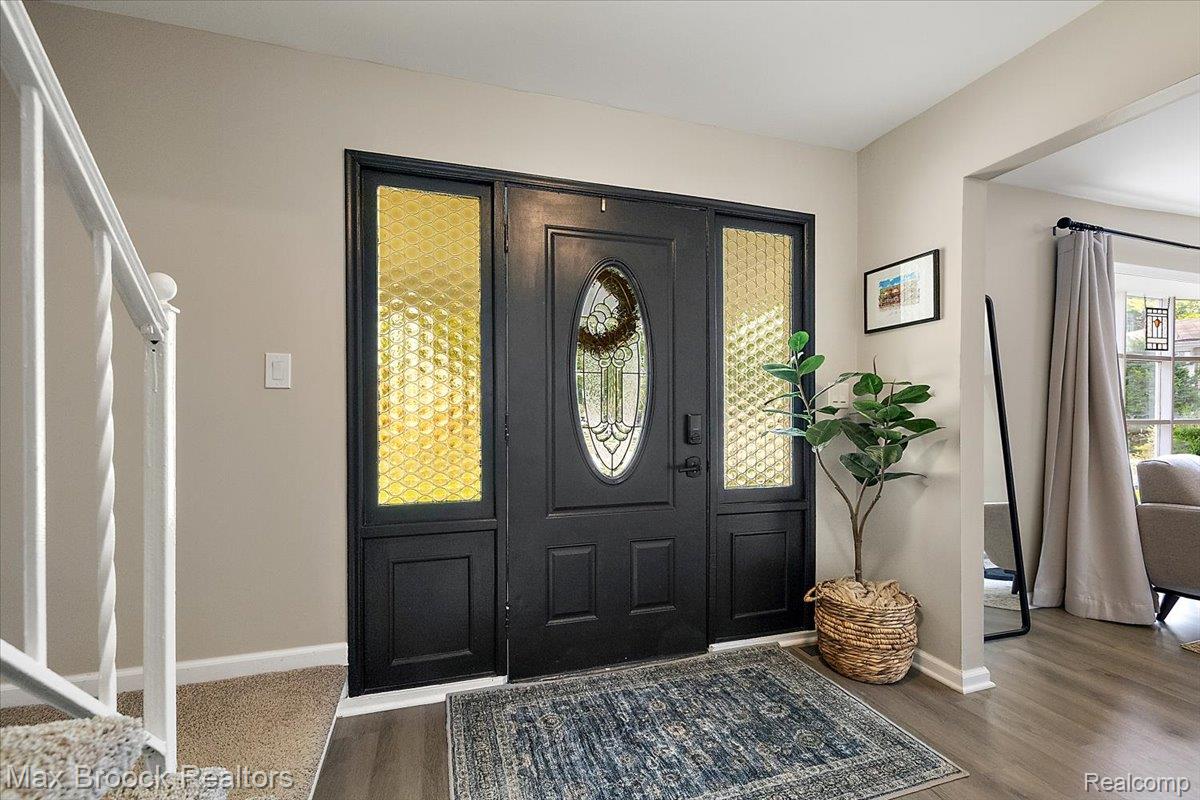
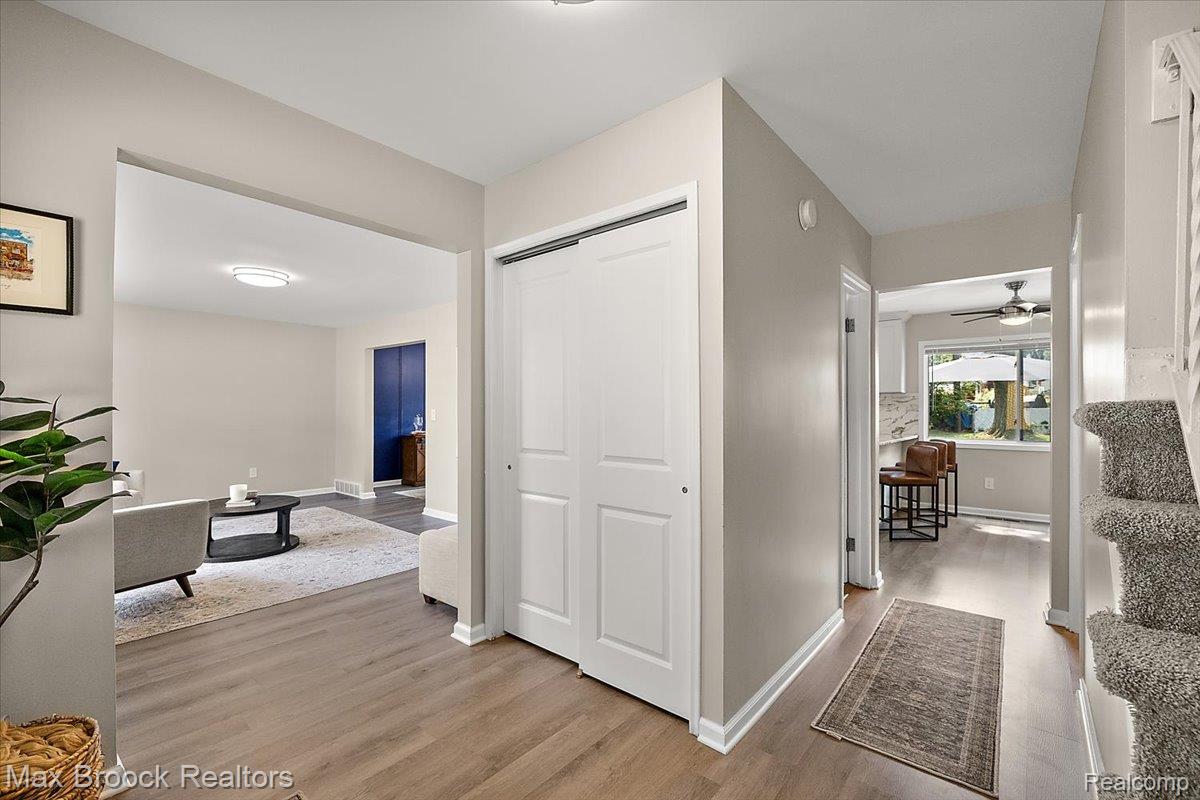
Welcome home to 21333 Dartmouth, in one of Southfield’s most sought-after neighborhoods! Situated on one of the larger lots in the sub, this beautifully updated home was completely renovated in 2024, offering the space of an established home with the updates and peace of mind today’s buyers are looking for. Step inside to a fresh, move-in-ready interior highlighted by a beautifully renovated kitchen and comfortable living spaces designed for everyday life and entertaining. The family room features a natural fireplace and doorwall to your backyard oasis, creating the perfect gathering spot, while upstairs you’ll find four bedrooms, including a spacious primary suite. The extensive 2024 renovation goes well beyond the cosmetics with a new roof, gutters, windows, A/C, garage door and opener, kitchen, floors, paint and much more. The basement has also been professionally waterproofed and is partially finished, providing additional living, recreation or storage space. Outside is where this property really separates itself. The huge, fully fenced backyard offers incredible room to play, entertain, garden or simply enjoy your own private outdoor space, along with a large storage shed for all the extras. An oversized driveway provides an abundance of additional parking, with room for an RV, plus the convenience of an attached two-car garage. With a top-to-bottom renovation, major mechanical and exterior updates already completed, four bedrooms, an oversized lot and a fantastic location in Evergreen Glen, this is the kind of home where the big projects have already been handled. All that’s left to do is move in and enjoy it.

Save
Ask
Tour
Hide
Share
Listing Snapshot
Price 
$399,999
Days On Site 
11 Days
Bedrooms 
4
Inside Area (SqFt) 
2,607 sqft
Total Baths 
3
Full Baths 
2
Partial Baths 
1
Lot Size 
0.27 Acres
Year Built 
1964
MLS® Number 
20261064005
Status 
Pending
Property Tax 
$9,492
HOA/Condo/Coop Fees 
N/A
Sq Ft Source 
Public Records
Friends & Family
Recent Activity
yesterdayStatus changed to Pending
yesterdayListing updated with changes from the MLS®
2 weeks agoListing first seen on site
General Features
Acres 
0.27
Attached Garage 
Yes
Cross Street 
Lahser between 11 and 12 Mile
Disclosures 
Taxes Homestead Exempt
Foundation 
Block
Garage 
Yes
Garage Spaces 
2
Levels 
Two
Parking 
AttachedDirect Access
Property Sub Type 
Single Family Residence
Sewer 
Public Sewer
Special Circumstances 
Standard
SqFt Above 
2007
SqFt Below 
600
Style 
Colonial
Water Source 
Public
Interior Features
Appliances 
RefrigeratorGas Water HeaterDisposalENERGY STAR Qualified DryerENERGY STAR Qualified DishwasherENERGY STAR Qualified RefrigeratorENERGY STAR Qualified WasherFree-Standing Gas RangeMicrowave
Basement 
Partially Finished
Cooling 
Central Air
Fireplace 
Yes
Fireplace Features 
Family RoomWood Burning
Heating 
Forced AirNatural Gas
BathFull 
Dimensions - 9 X 9Level - Second
BathLav 
Dimensions - 7 X 6
Bedroom 
Dimensions - 10 X 12Level - Second
BreakfastNookRoom 
Dimensions - 10 X 8
Dining Room 
Dimensions - 12 X 12
Family Room 
Dimensions - 14 X 12
Kitchen 
Dimensions - 10 X 12
Living Room 
Dimensions - 16 X 12
Master Bathroom 
Dimensions - 8 X 9Level - Second
Master Bedroom 
Dimensions - 14 X 14Level - Second
Save
Ask
Tour
Hide
Share
Exterior Features
Construction Details 
Aluminum SidingStone
Fencing 
Back YardFenced
Other Structures 
Shed(s)
Pool Features 
None
Community Features
Building Access 
GroundLevelwSteps
Financing Terms Available 
CashConventionalFHAVA Loan
MLS Area 
Area02244Southfield
Roads 
Paved
School District 
SouthfieldPublicSchools
Schools
School District
SouthfieldPublicSchools
Elementary School
Unknown
Middle School
Unknown
High School
Unknown
Listing courtesy of Max Broock, REALTORS®-Bloomfield Hills: [email protected]


IDX provided courtesy of Realcomp II Ltd. via RealcompIILtd. Copyright © 2026 Realcomp II Ltd. Shareholders.

IDX information is provided exclusively for consumers' personal, non-commercial use and may not be used for any purpose other than to identify prospective properties consumers may be interested in purchasing and that the data is deemed reliable but not guaranteed accurate by the MLS.

Neighborhood & Commute
Source: Walkscore
Save
Ask
Tour
Hide
Share